


Where planning meets configuration: konektra in the new Douglas headquarter
Design meets beauty
A new headquarter is always a question of attitude: how should a company feel the moment you walk through the door? For the Douglas headquarter, pro office asked exactly that question, planned the space, and answered it with konektra furniture. The result: clean lines, a considered colour concept, and a working environment that shows structure and personality at the same time.
A collaboration built on concept
pro office knows what spaces people actually need: places that support focused work, but still leave room for connection. For the Douglas headquarter, the planning team developed a concept that strikes exactly that balance, and brought konektra on board to bring it to life. Planned by pro office, delivered by konektra: a collaboration that shows how modular furniture becomes a truly individual space.

Two colours, one clear attitude: Urban System in black and canvas
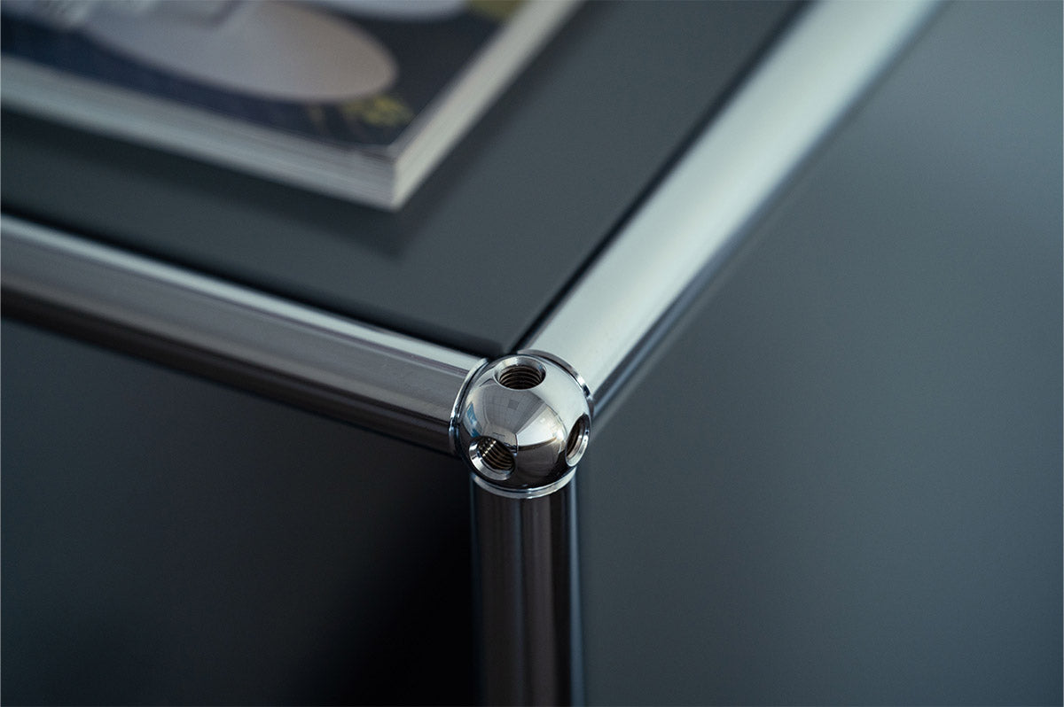
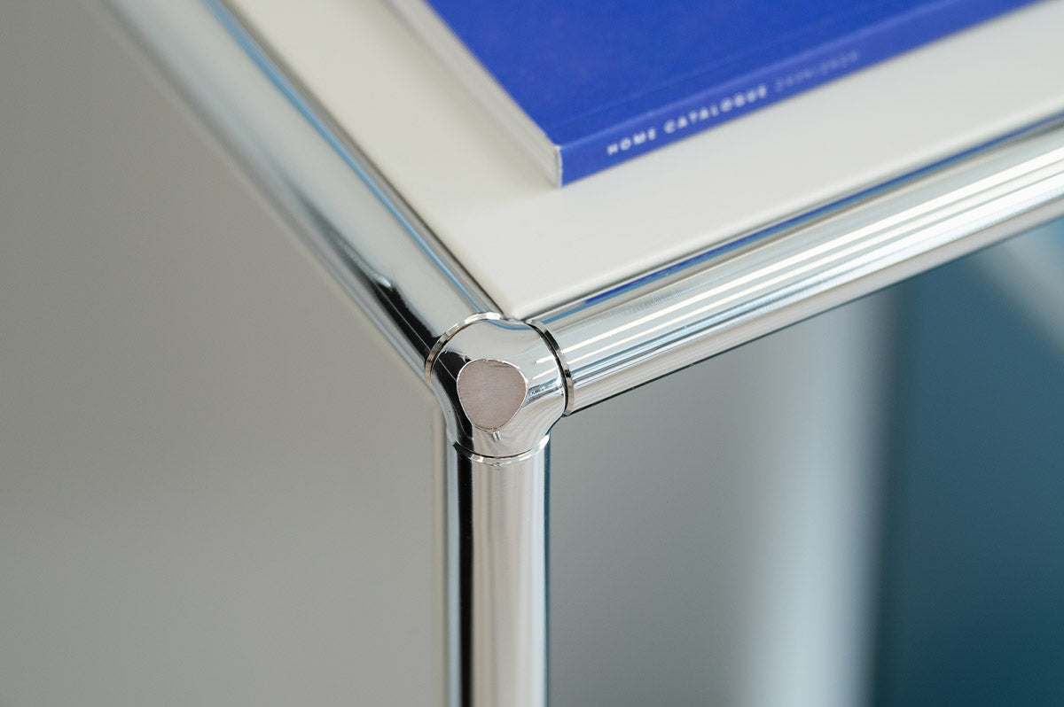
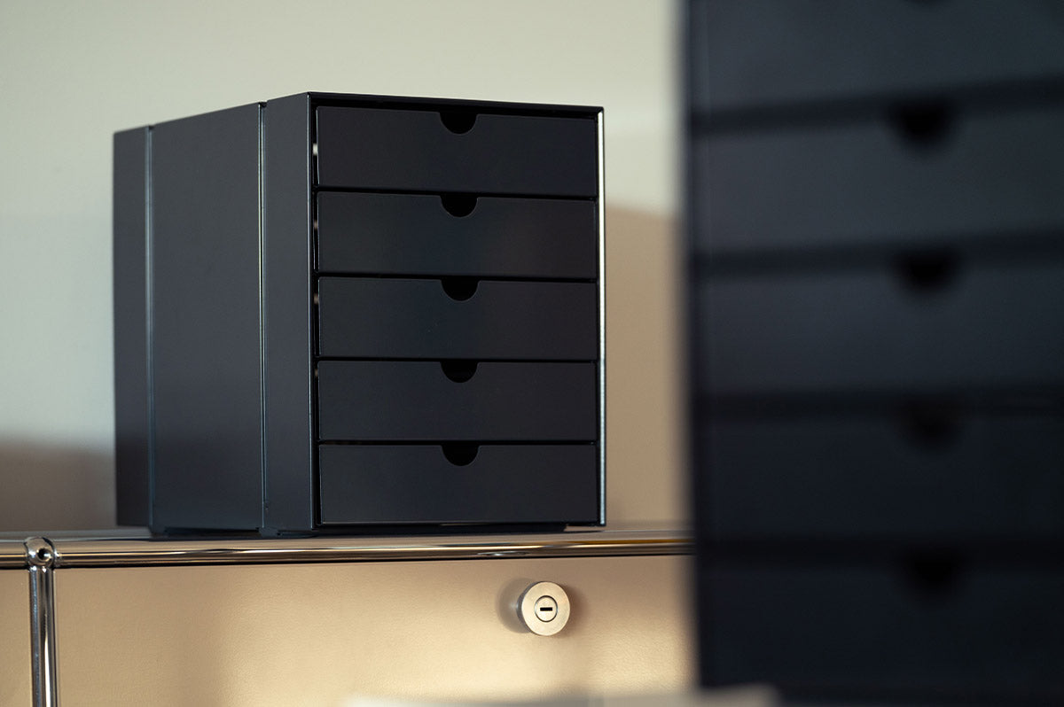
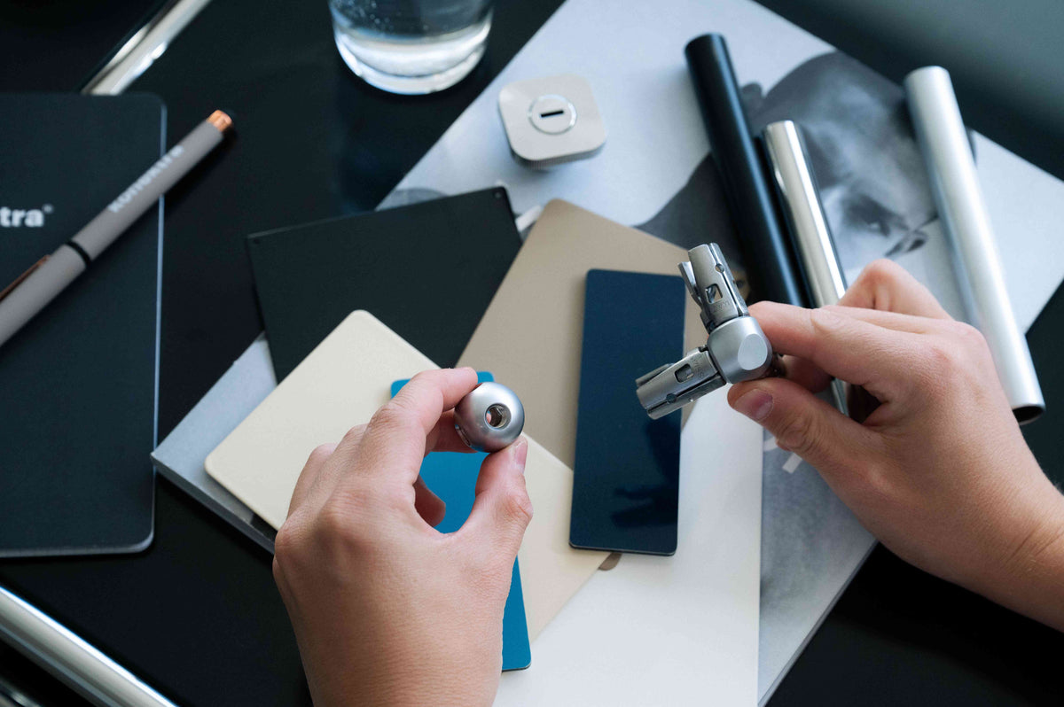
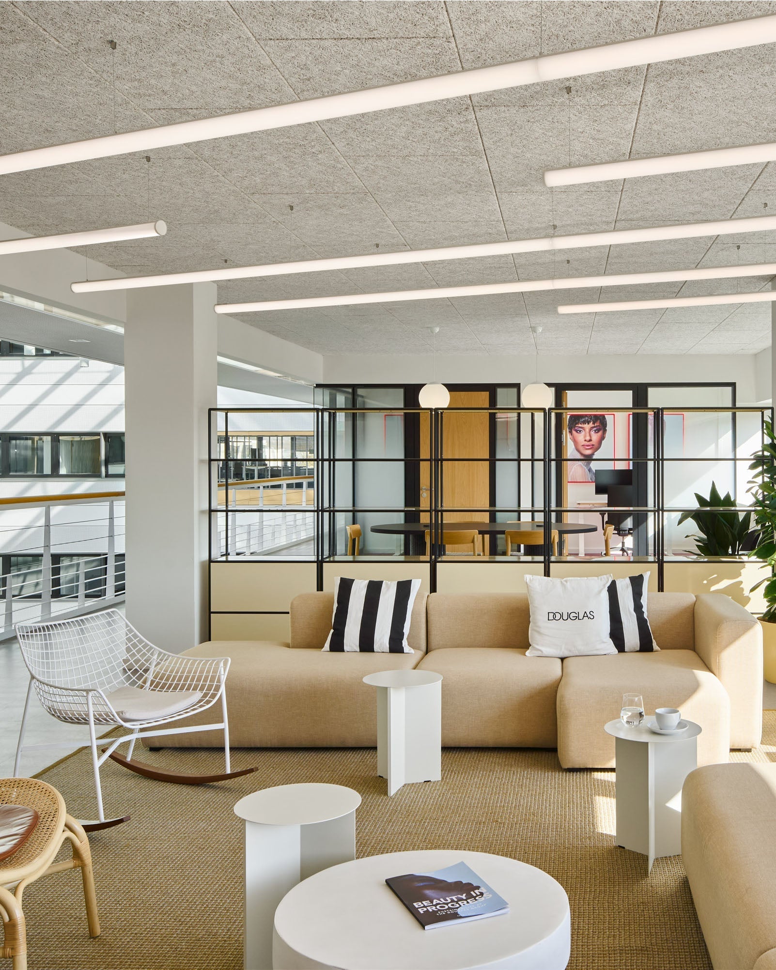
At the heart of the space is our Urban System, combined in two finishes: deep black and warm canvas. Black brings clarity and precision to every surface, sharpening edges and giving the rooms a calm, almost architectural quality. Canvas, by contrast, acts as a counterweight: warm, understated, approachable. Together they create a play of contrast and balance that mirrors the dual role of a headquarter: professional on the outside, comfortable in everyday use.
Module by module, this creates shelving and storage solutions that fit as naturally into open office landscapes as they do into meeting rooms or reception areas. This is where the Urban System does what it does best: adapting to how it's used without losing its character.

A space that thinks along with you
Walking through the new headquarter, what stands out is the calm with which the furniture sits in the room. Not an island on its own, but part of an overall picture that pro office thought through down to the last detail. Black elements structure the pathways, canvas surfaces soften them again. Individual modules come together into a whole that tells a story: this space wasn't just furnished, it was designed.

Modular thinking, for your project too
The Douglas headquarter shows what's possible when planning and configuration work together. Whether it's a reception area, an open space, or a meeting room: the Urban System can be tailored to any spatial concept, in the colour that fits your brand.
Planning a project for your company and want to know how konektra can support it? Then book a free consultation.